
Quality & Inspection
Product Inspection
Confirm every product inspection requirement.
Confirm dimensions, appearance, hardness and delivery documents against the selected standard, drawing and order.
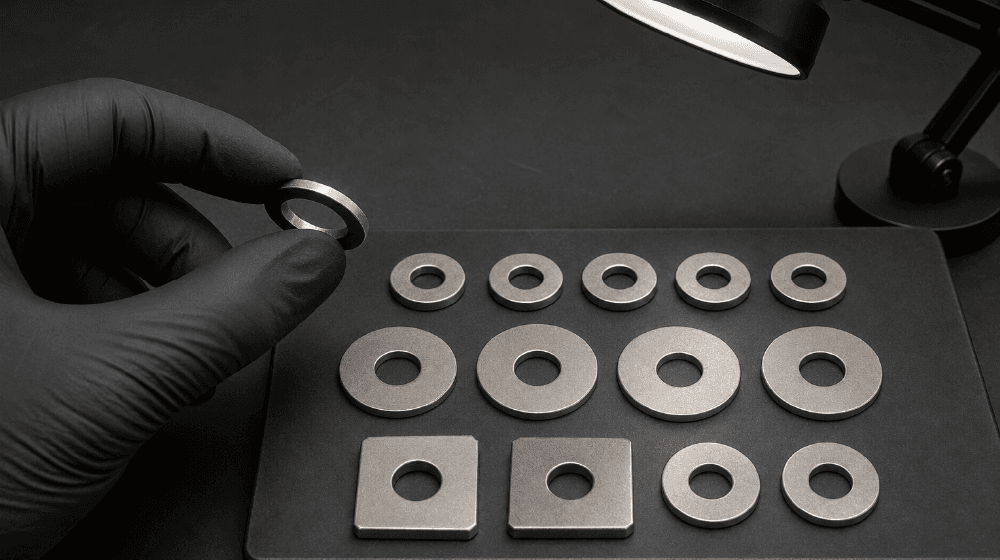
01 / Dimensions & Appearance
Dimensions and Appearance
Check dimensions and surface condition in relation to the washer structure and its connection.
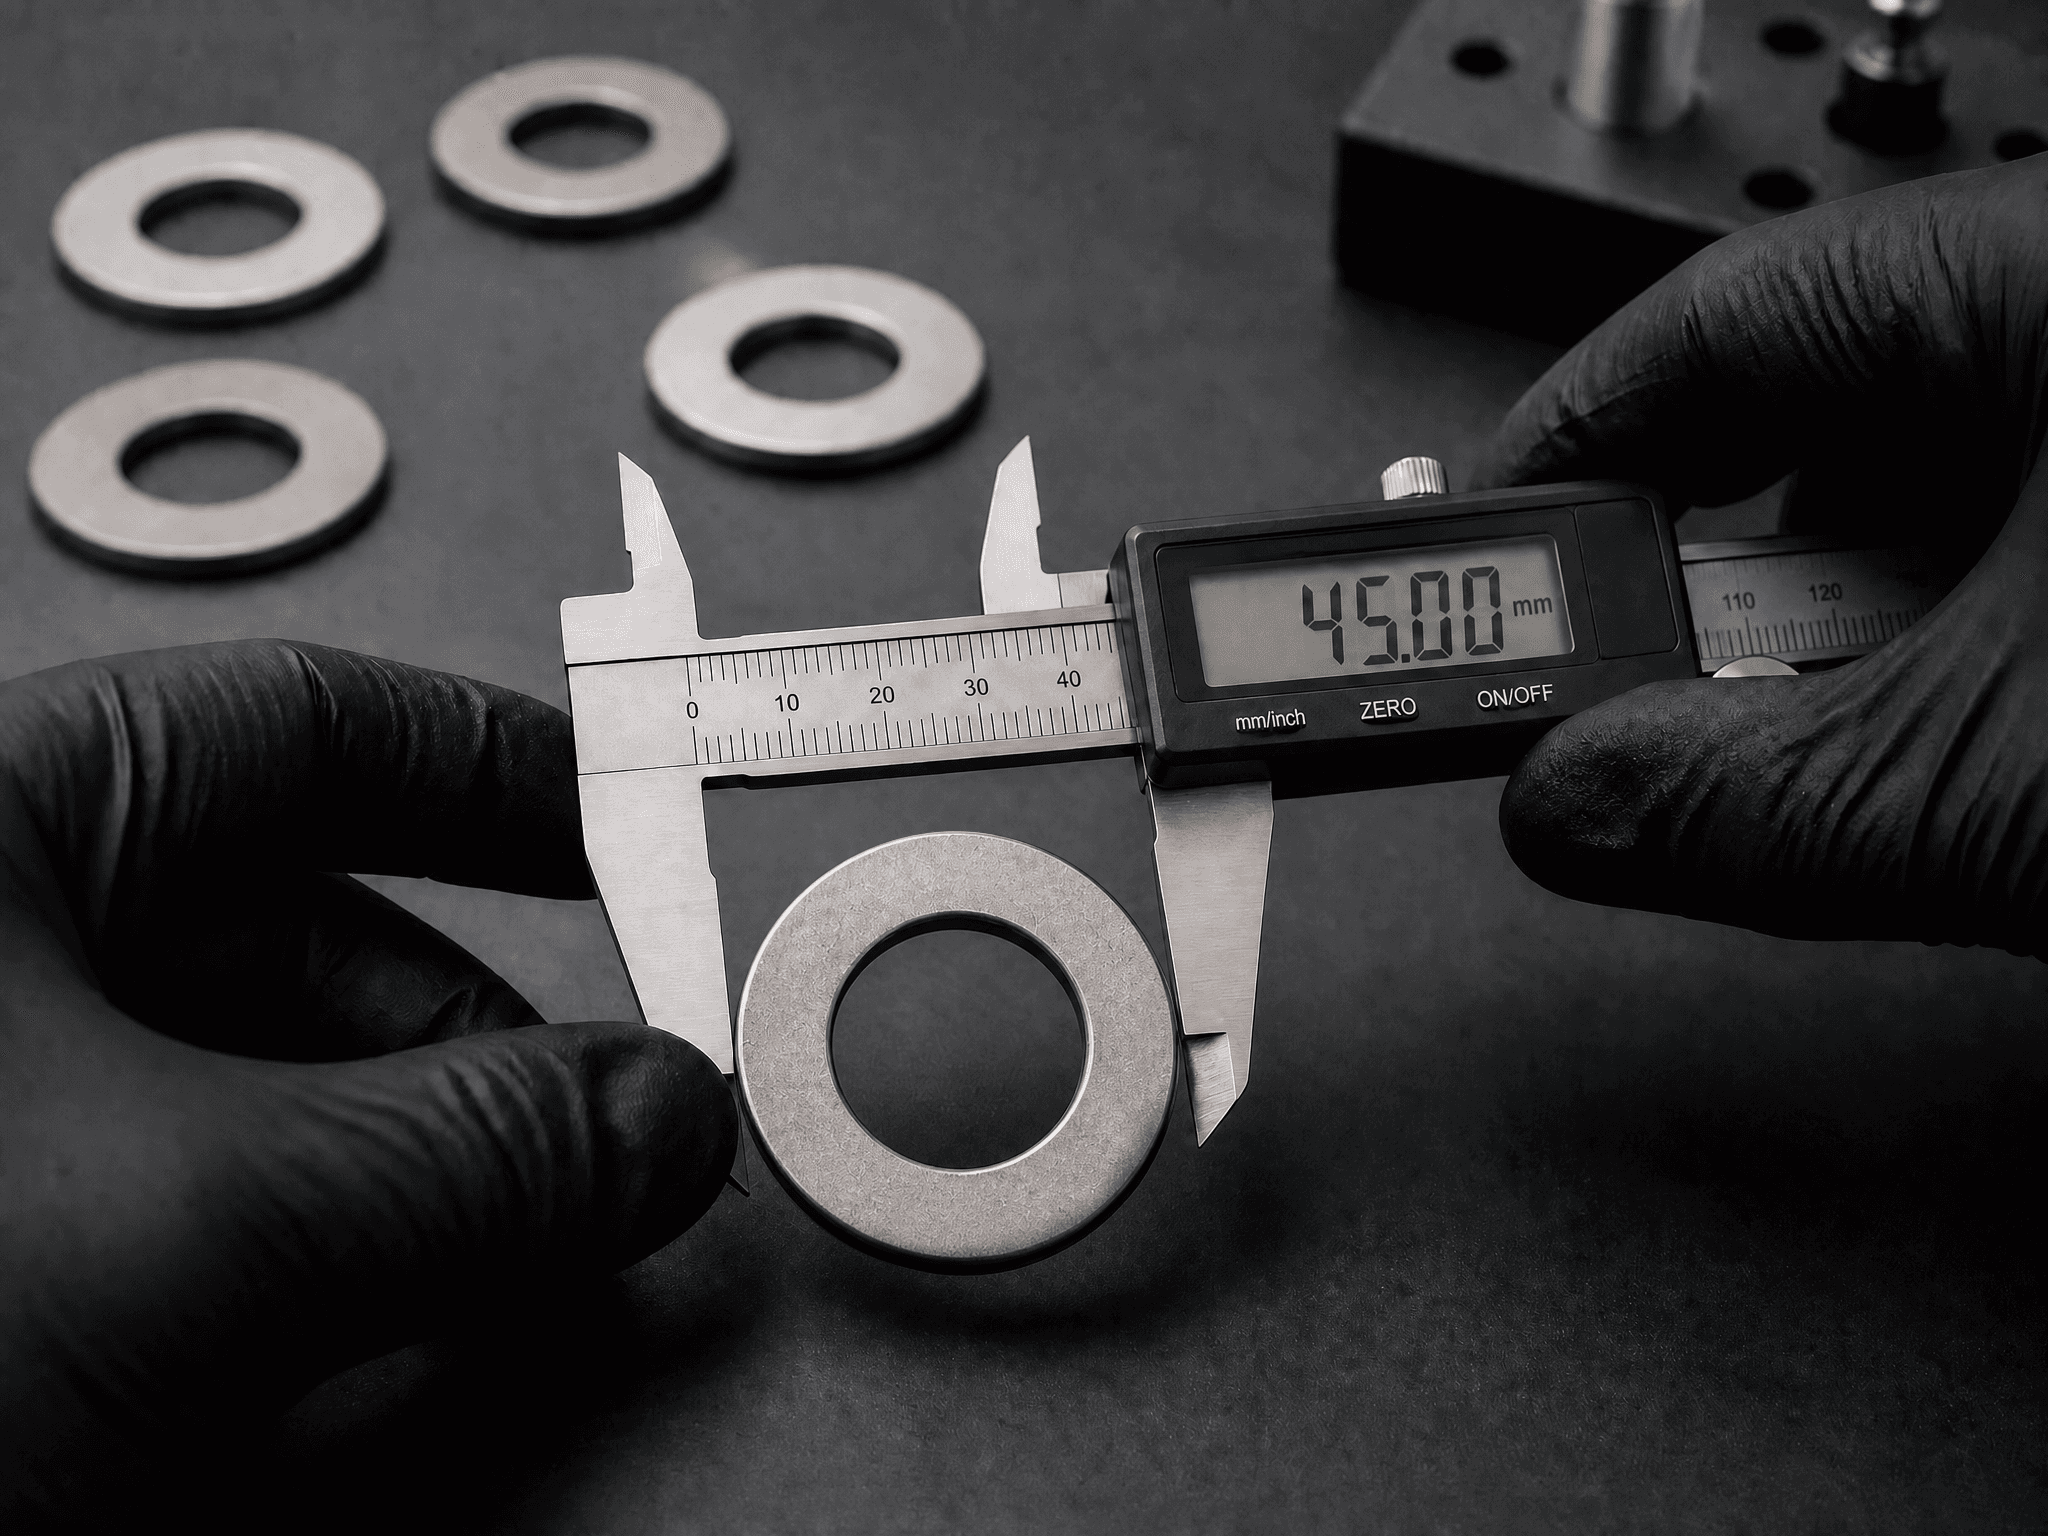
- 01
Key Dimensions
Check the hole, outside diameter, thickness, square width or end thicknesses against the product structure.
- 02
Flatness and Profile
Review roundness, square profile, flatness and taper against the specified standard and drawing.
- 03
Edges and Surface
Check edges, burrs, indentations, corrosion and the specified surface finish.
- 04
Batch and Identification
Match samples and packaging labels to the standard, size, quantity and batch recorded in the order.
The sampling method, inspection items and acceptance criteria should be stated in the order or agreed technical documents.
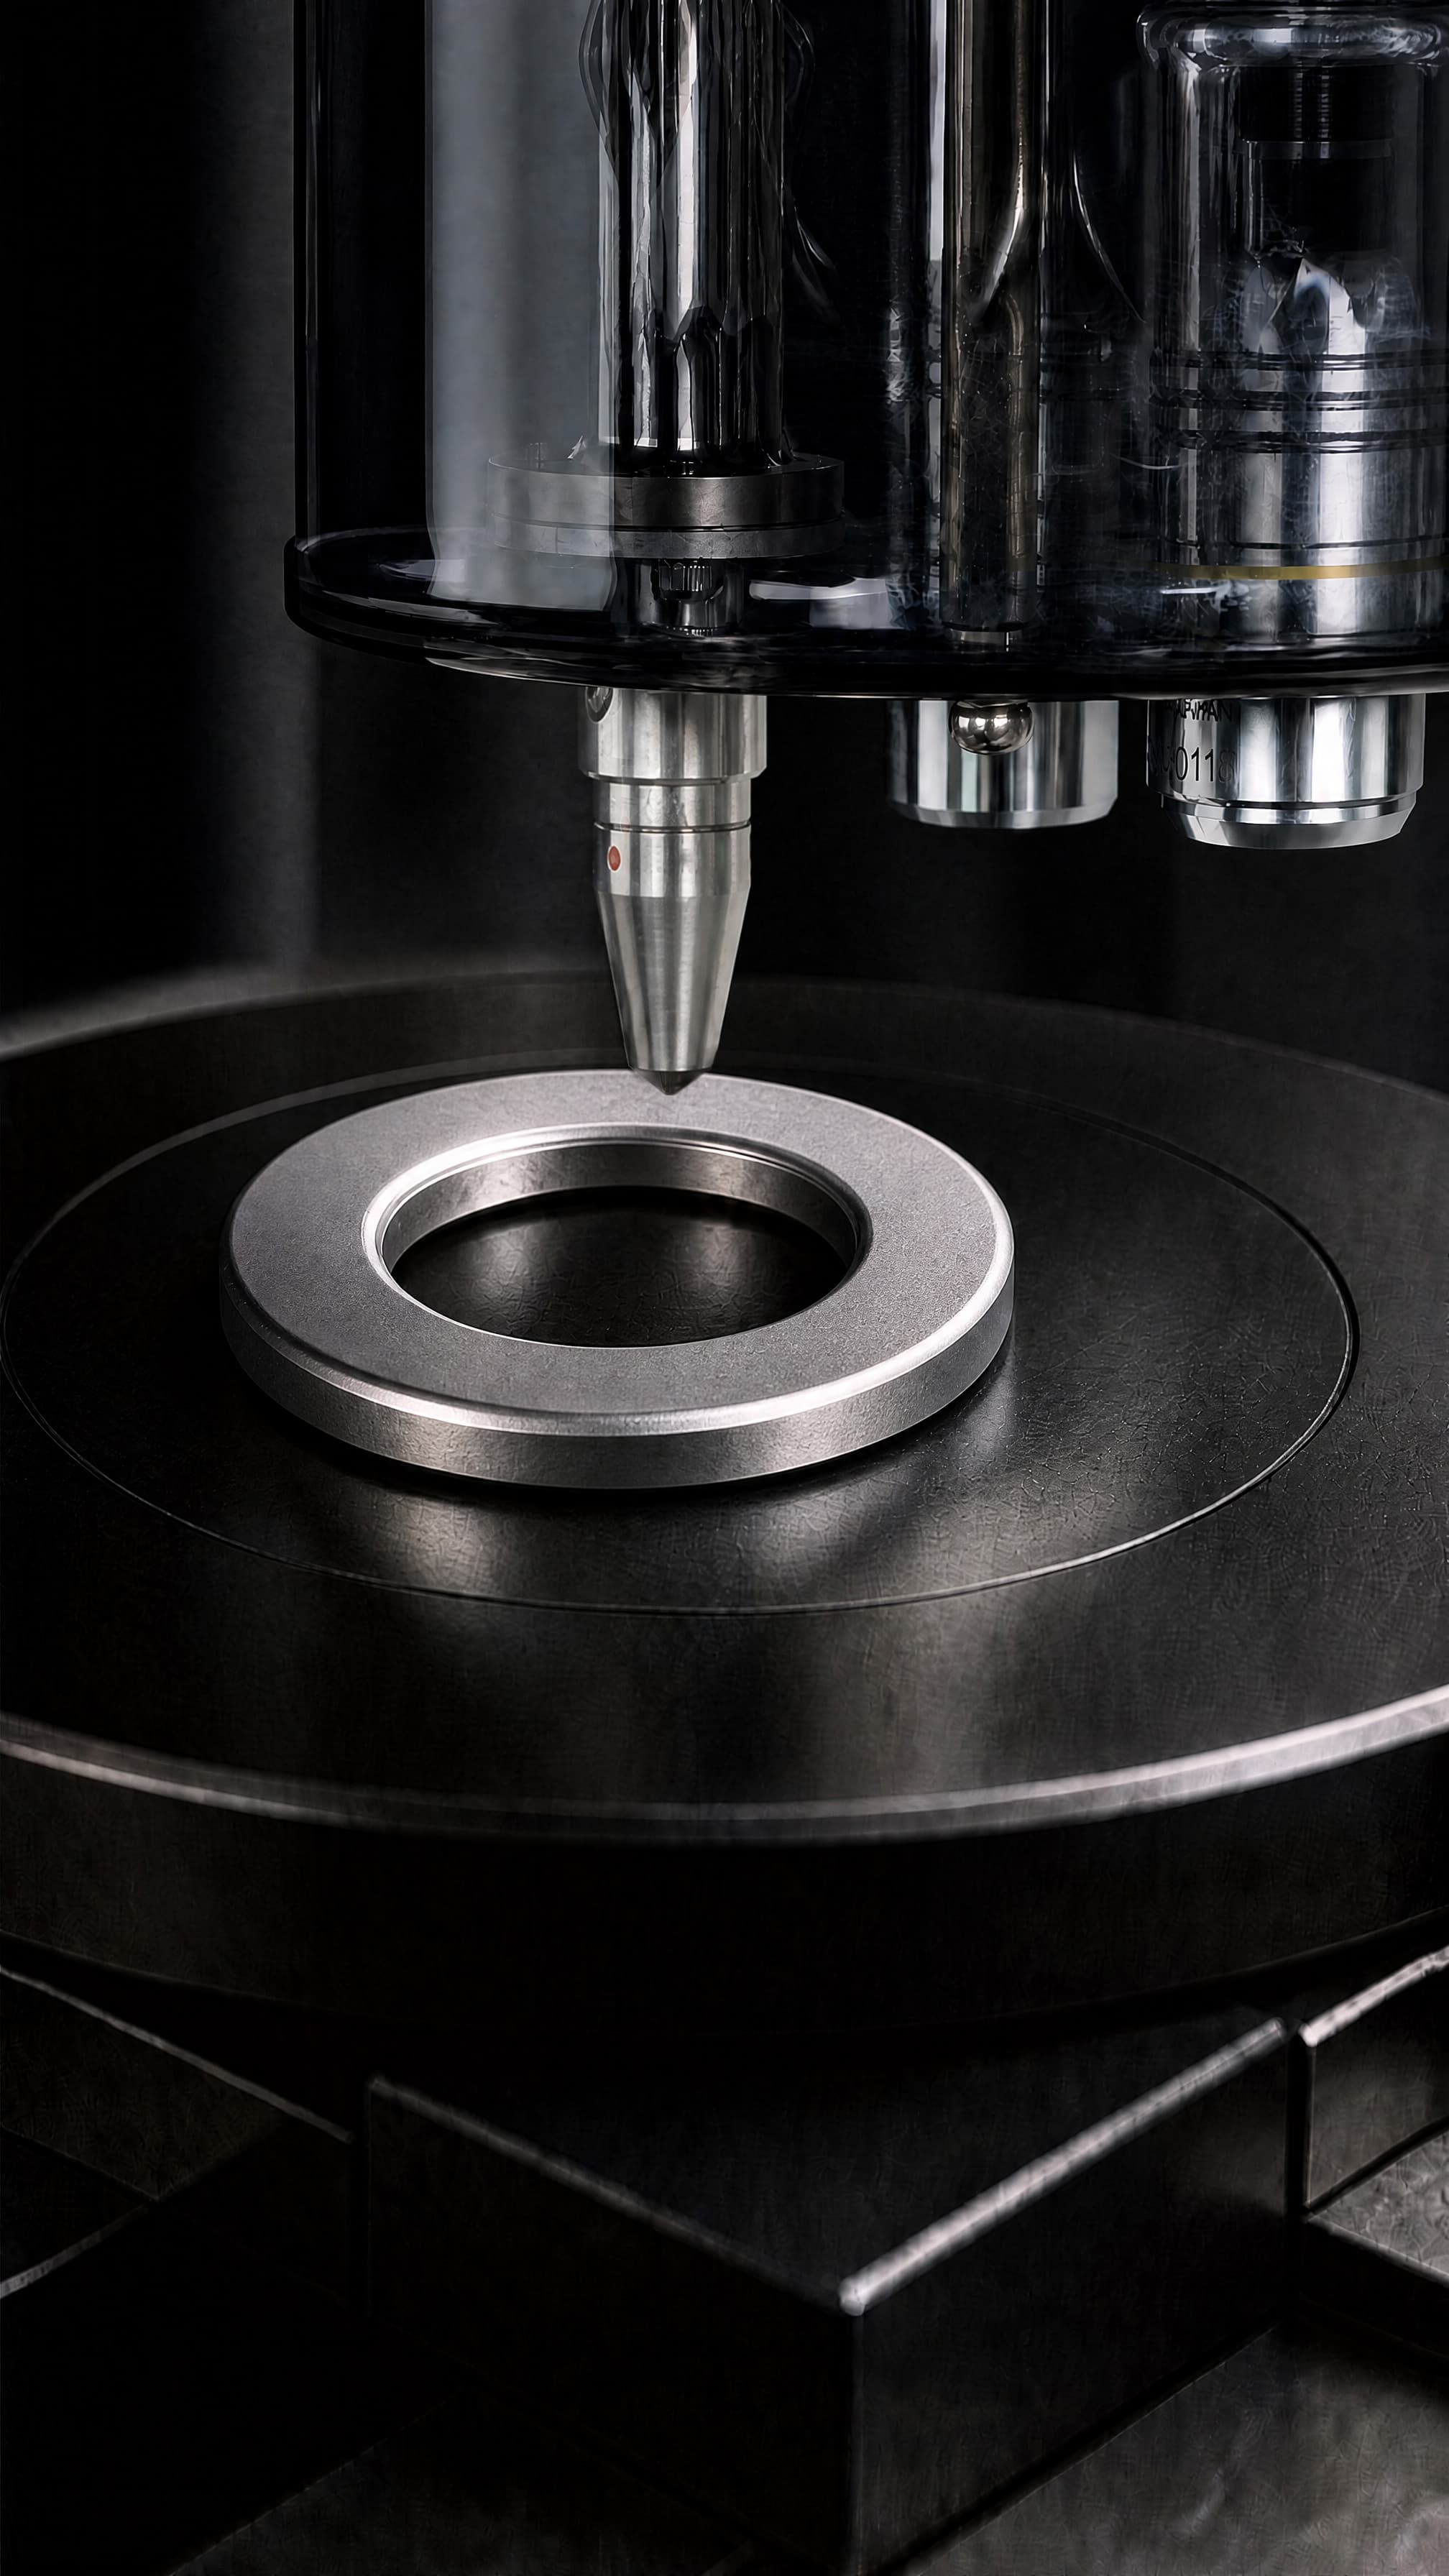
02 / Hardness & Documents
Hardness and Inspection Documents
For products with a stated hardness level, confirm hardness alongside the product standard and nominal size. The catalogue references GB/T 4340.1 for Vickers hardness testing.
- 01
Sampling
Agree the sample quantity in the order or inspection plan.
- 02
Test Method
Specify the test standard, measurement location and applicable test force.
- 03
Test Records
Agree the batch reference, presentation of results and report format in advance.
- 04
Delivery Documents
Inspection records, material documents and other files follow the order requirements.
Inspection scope and delivery documents follow the order and agreed technical requirements.
Brand Product Catalogue · 0828
Inspection content follows the catalogue sections on dimensions, appearance, hardness and inspection documents (pages 10–11).
Request for quotation
Request a Product Quote
Provide the standard, nominal size, hardness or material state, finish and quantity so the requirement can be checked clearly.